
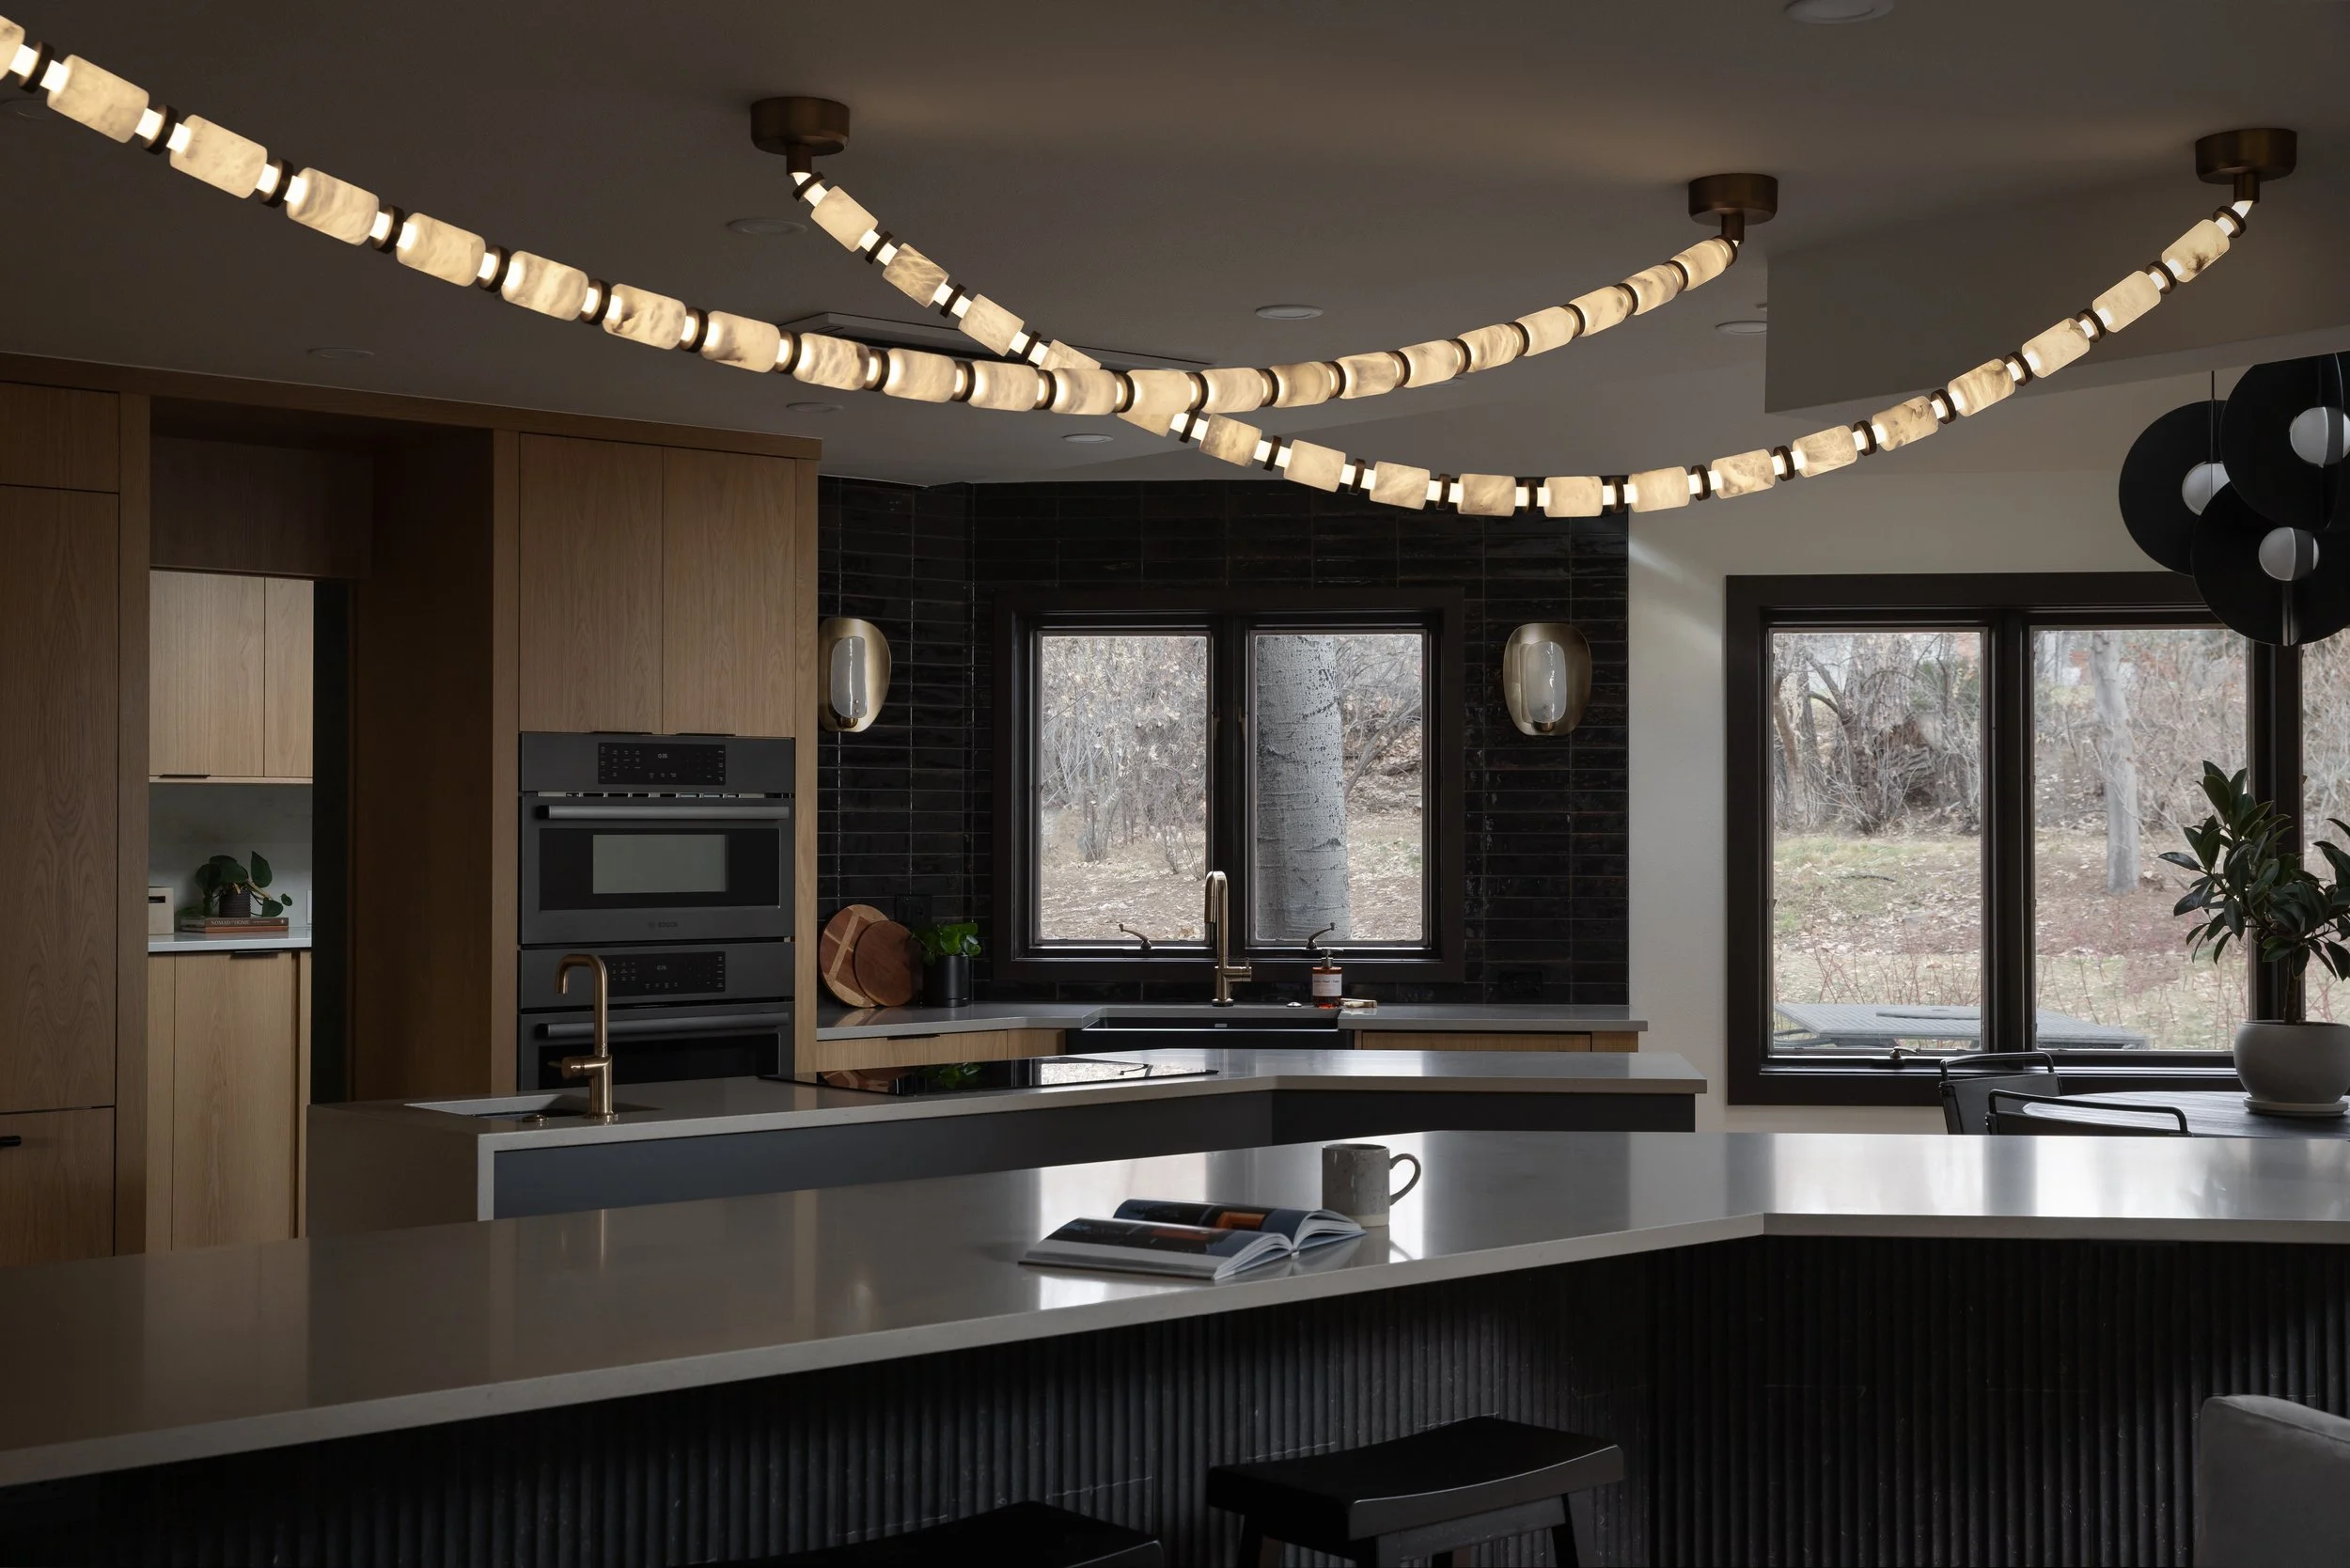
Linden Lake Drive
About Quality homes that exceed expectations through exceptional craftsmanship, attention to detail, and proactive project planning.


Process-Driven Custom Build
Client LOVE“We’ve worked with Tre on a number of custom homes and really appreciate his attention to detail and the depth of his construction knowledge. Part of his value comes from his ability to foresee issues before even breaking ground—a skill that prevents a cascade of issues.
Plus, he understands how to best translate homeowner desires into realistic, practical solutions that still fit the timeline and budget. We wouldn’t hesitate to put a project completely in his hands, walk away, and never worry that the end result would be anything less than awesome.”
Lizzie Hedrick, principal
Hedrick Architecture
Our WorkFeatured Projects
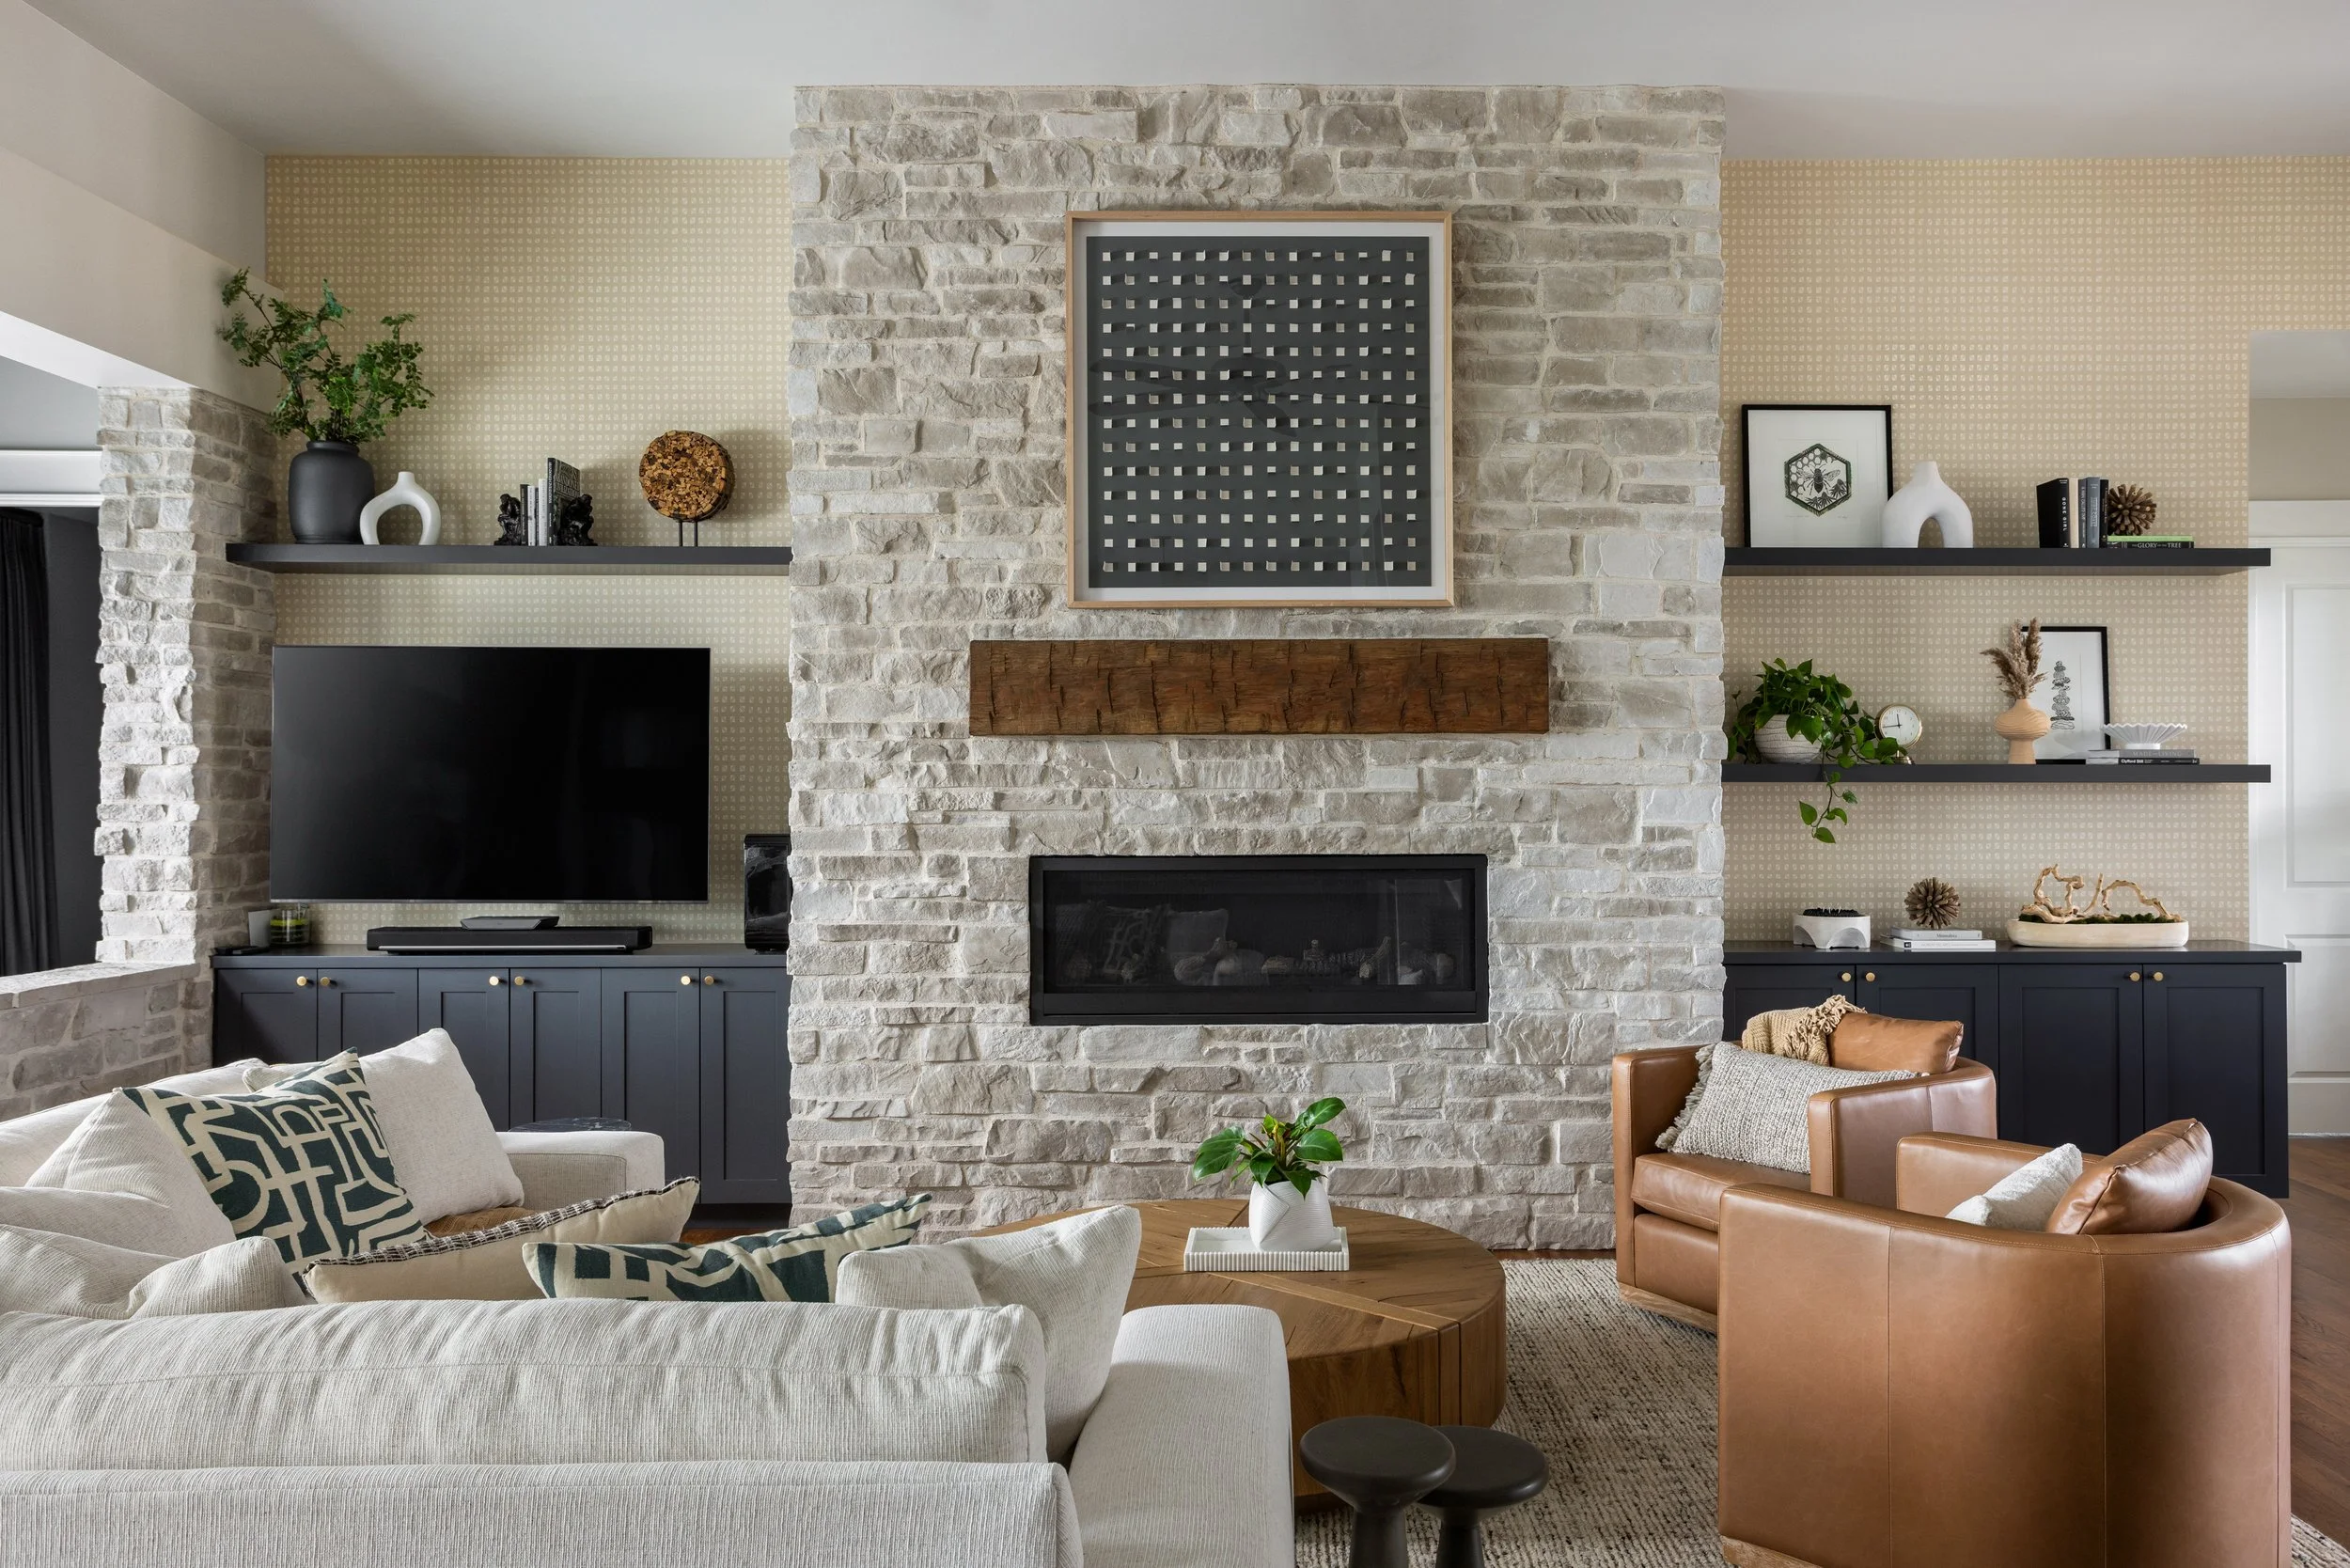
Primary Bed and Bath Remodel
Timnath, Colorado
Majestic View Drive
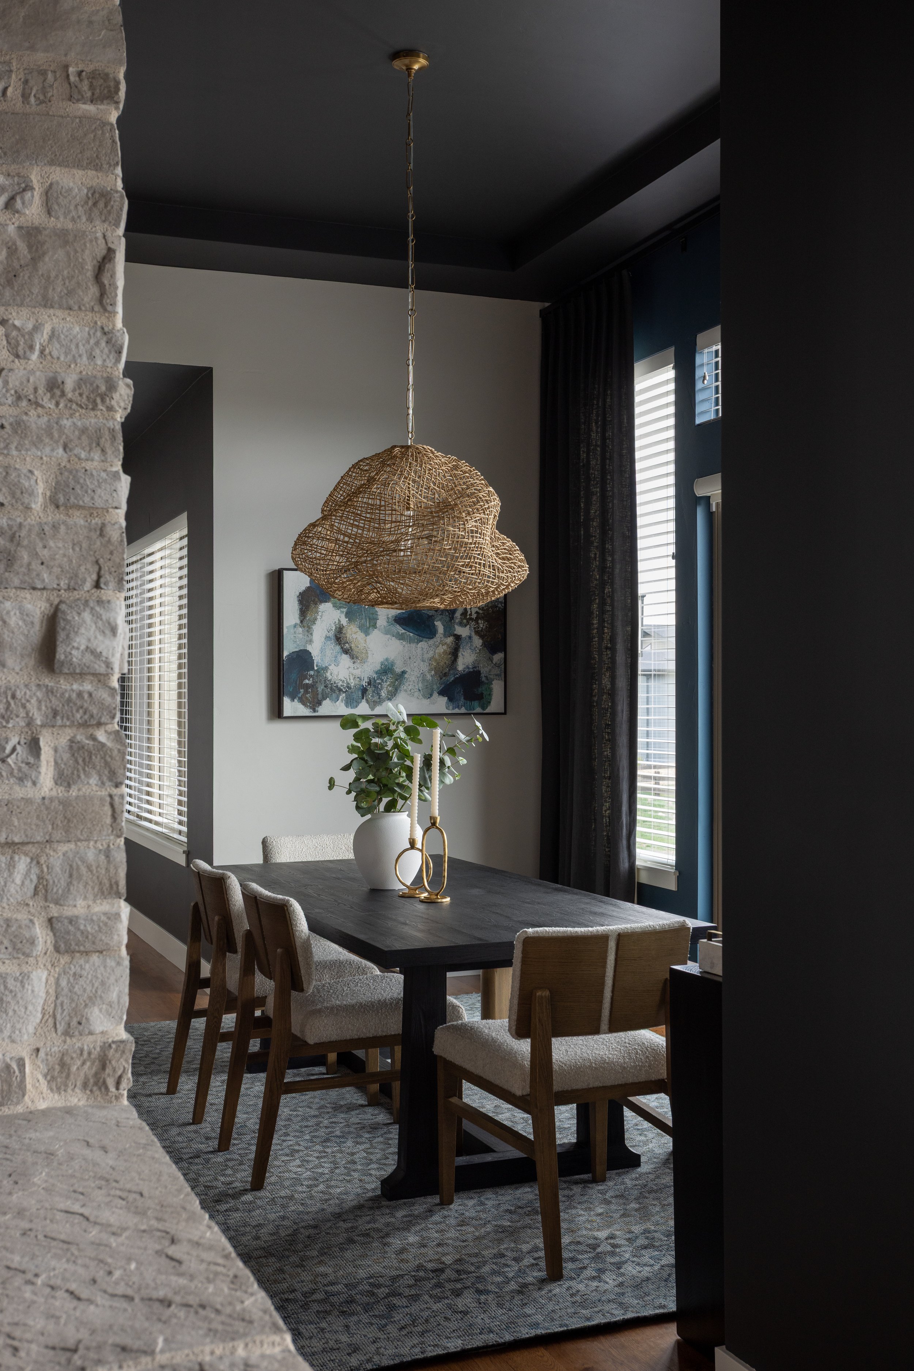
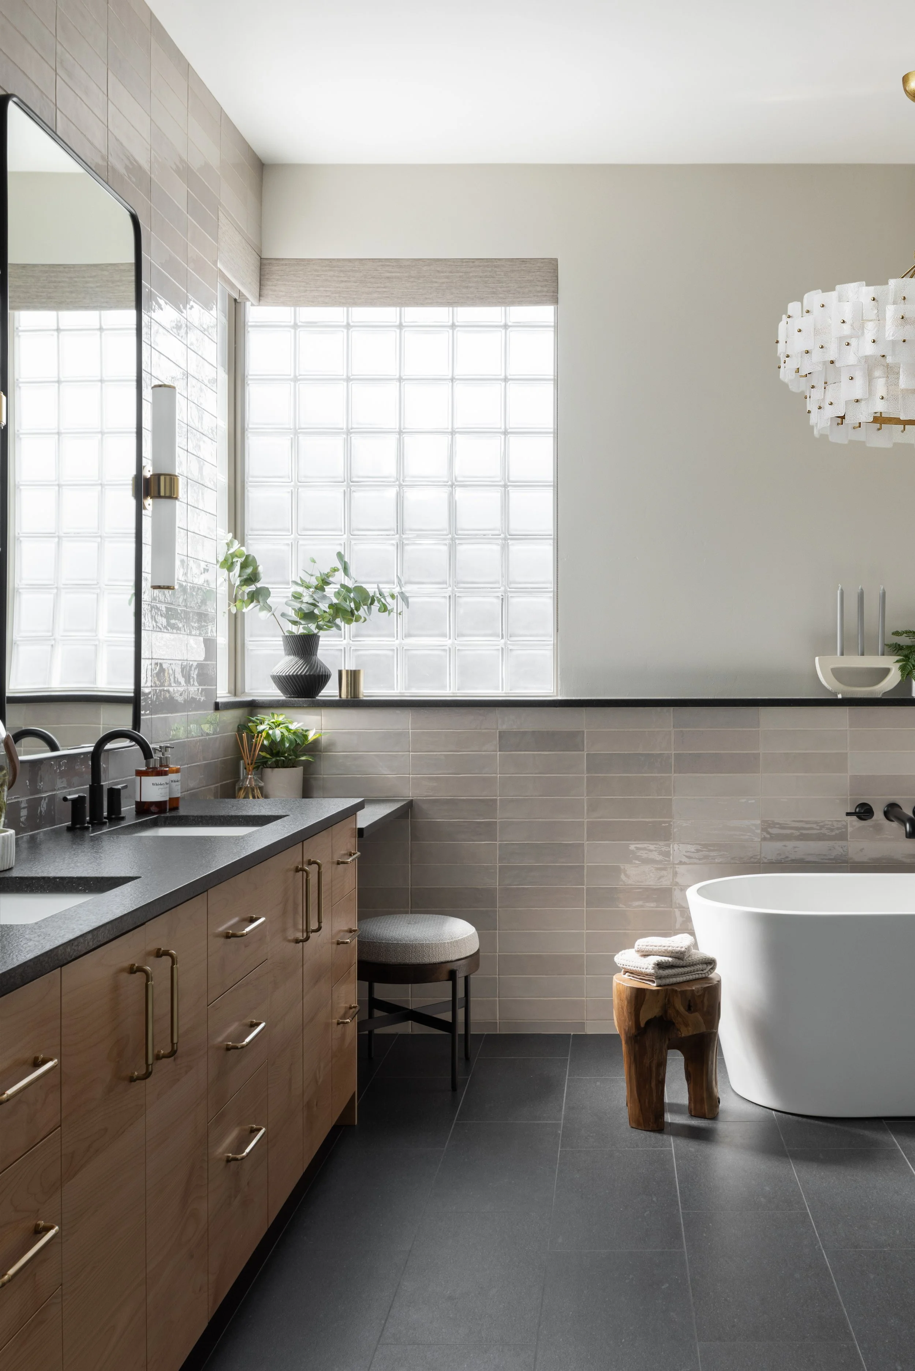
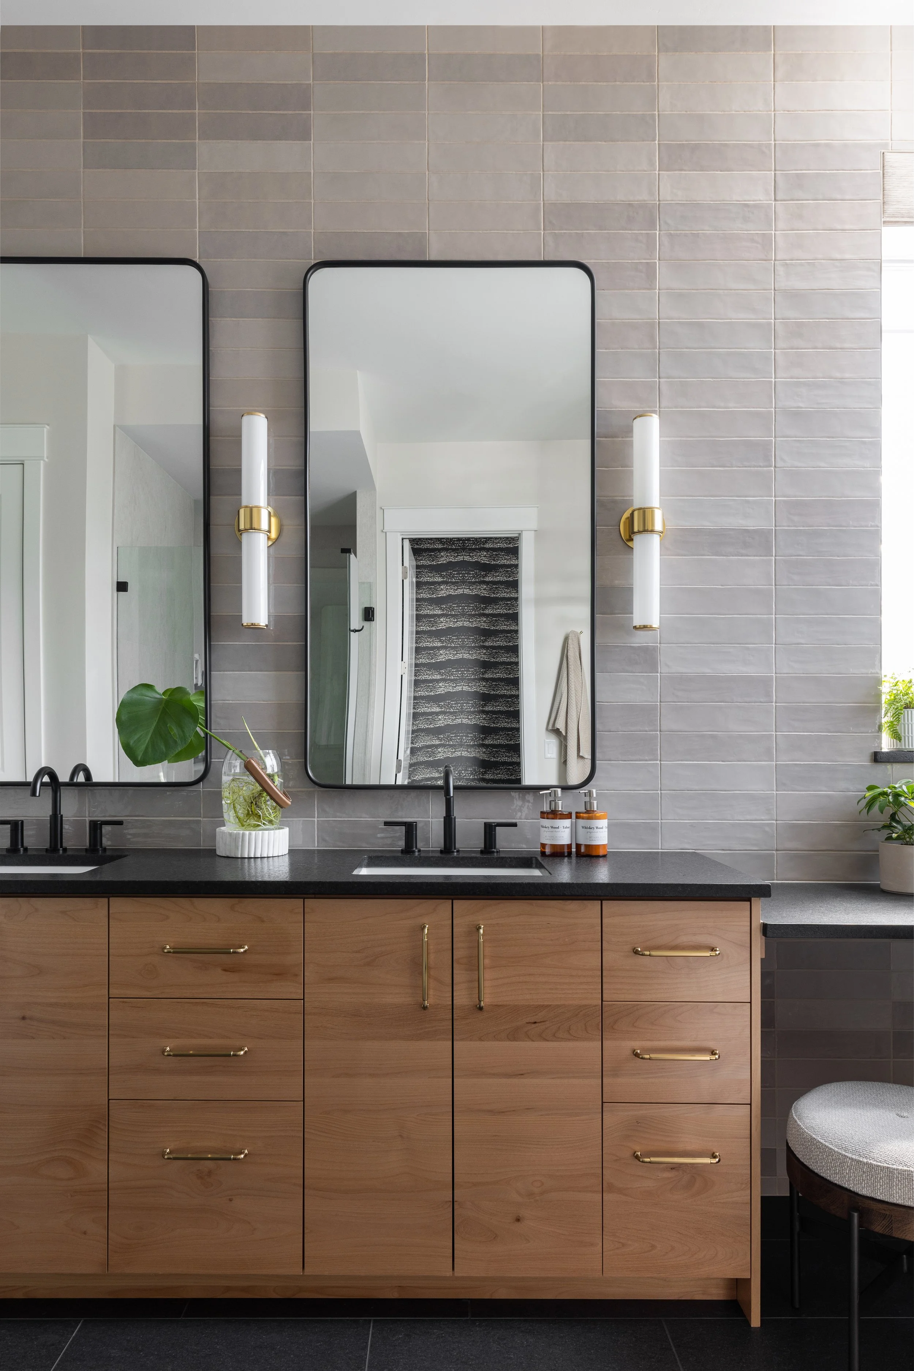
We delivered a complete interior refresh on Primary Bedroom and Bathroom, taking down walls that enclosed the shower, moving the tub to make room for the custom island and seating, and installing tile, mirrors, and lighting fixtures. In the bedroom, we color-drenched the walls and applied wallpaper, and hung a separating barn door between the bedroom and bath.
Kitchen and Laundry Remodel
Fort Collins, Colorado
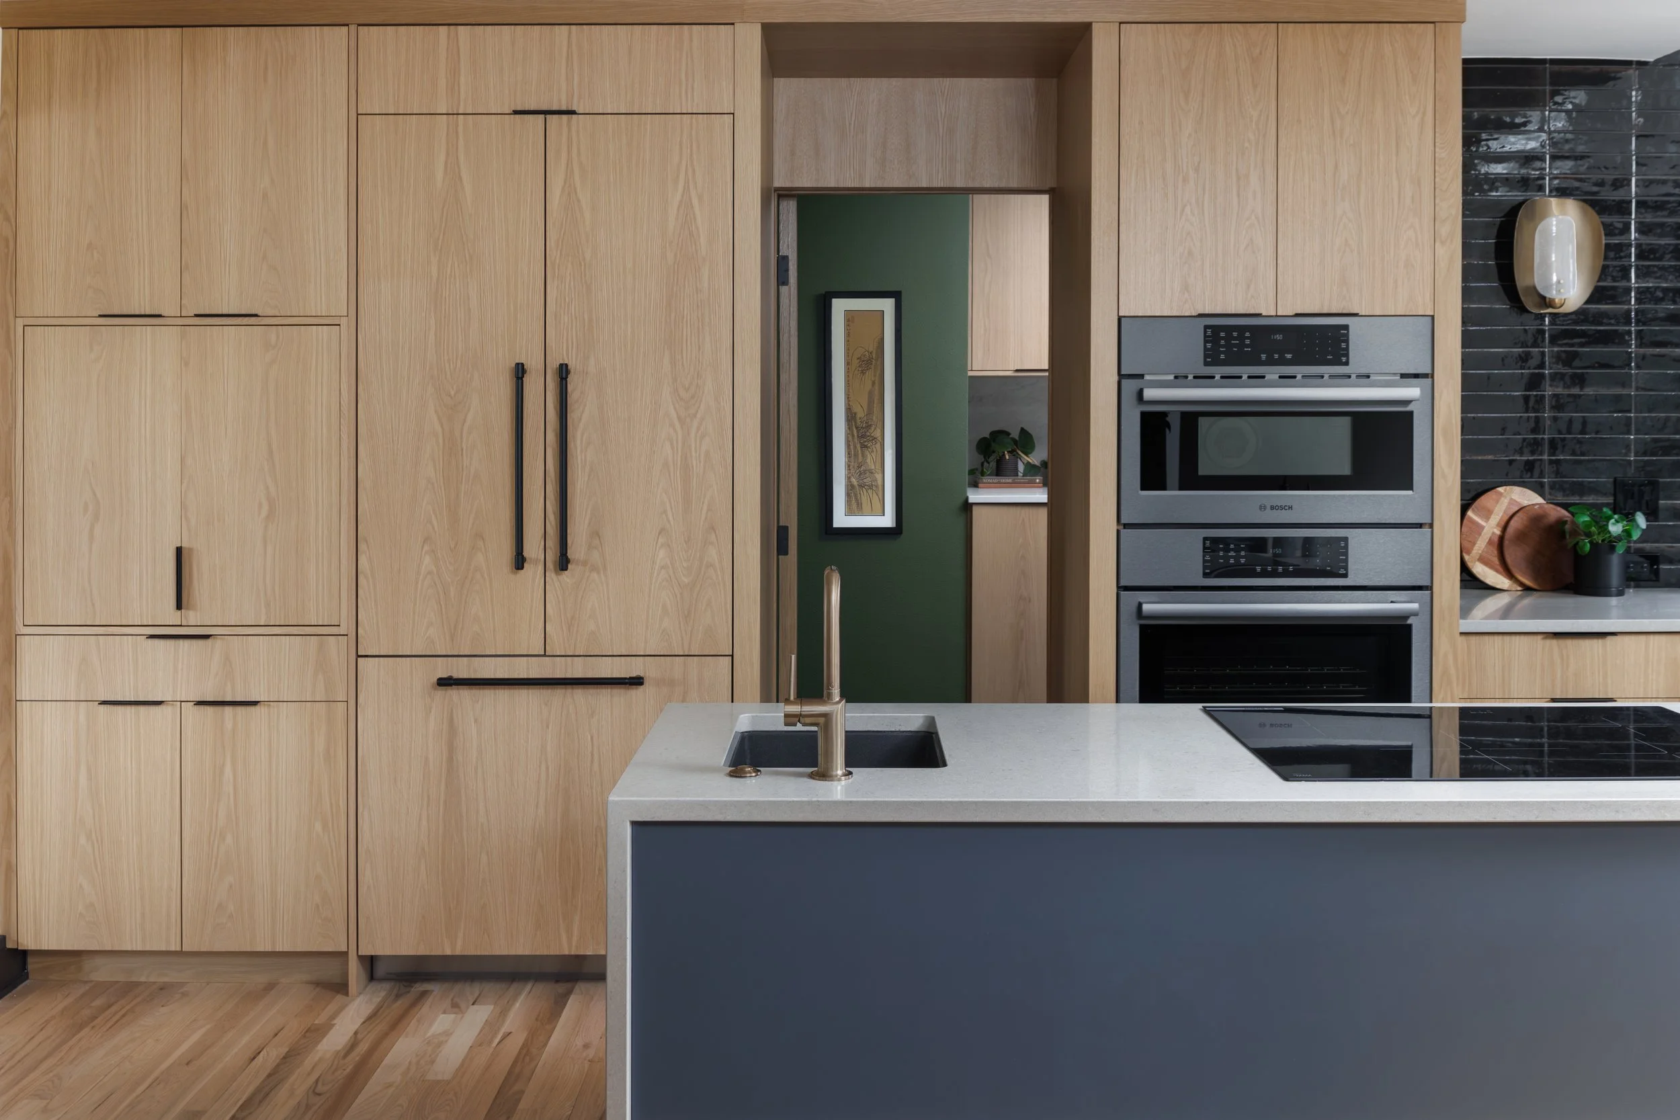
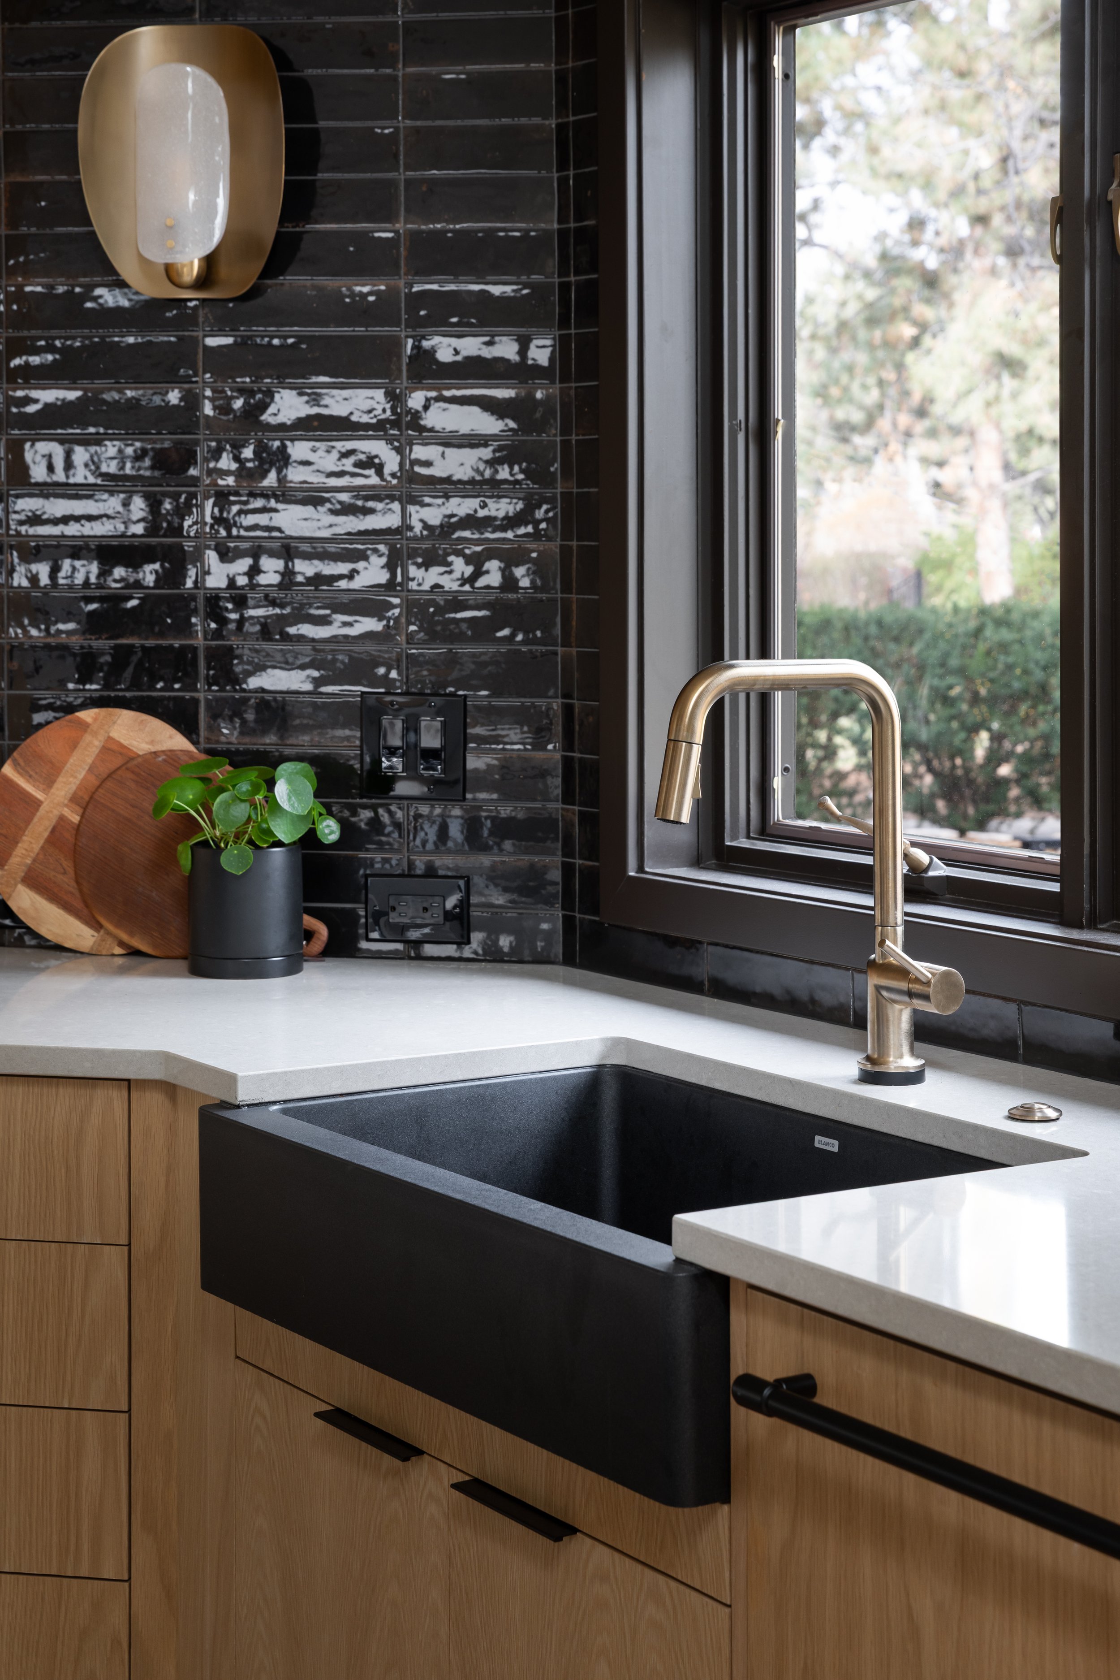
Linden Lake Dr.
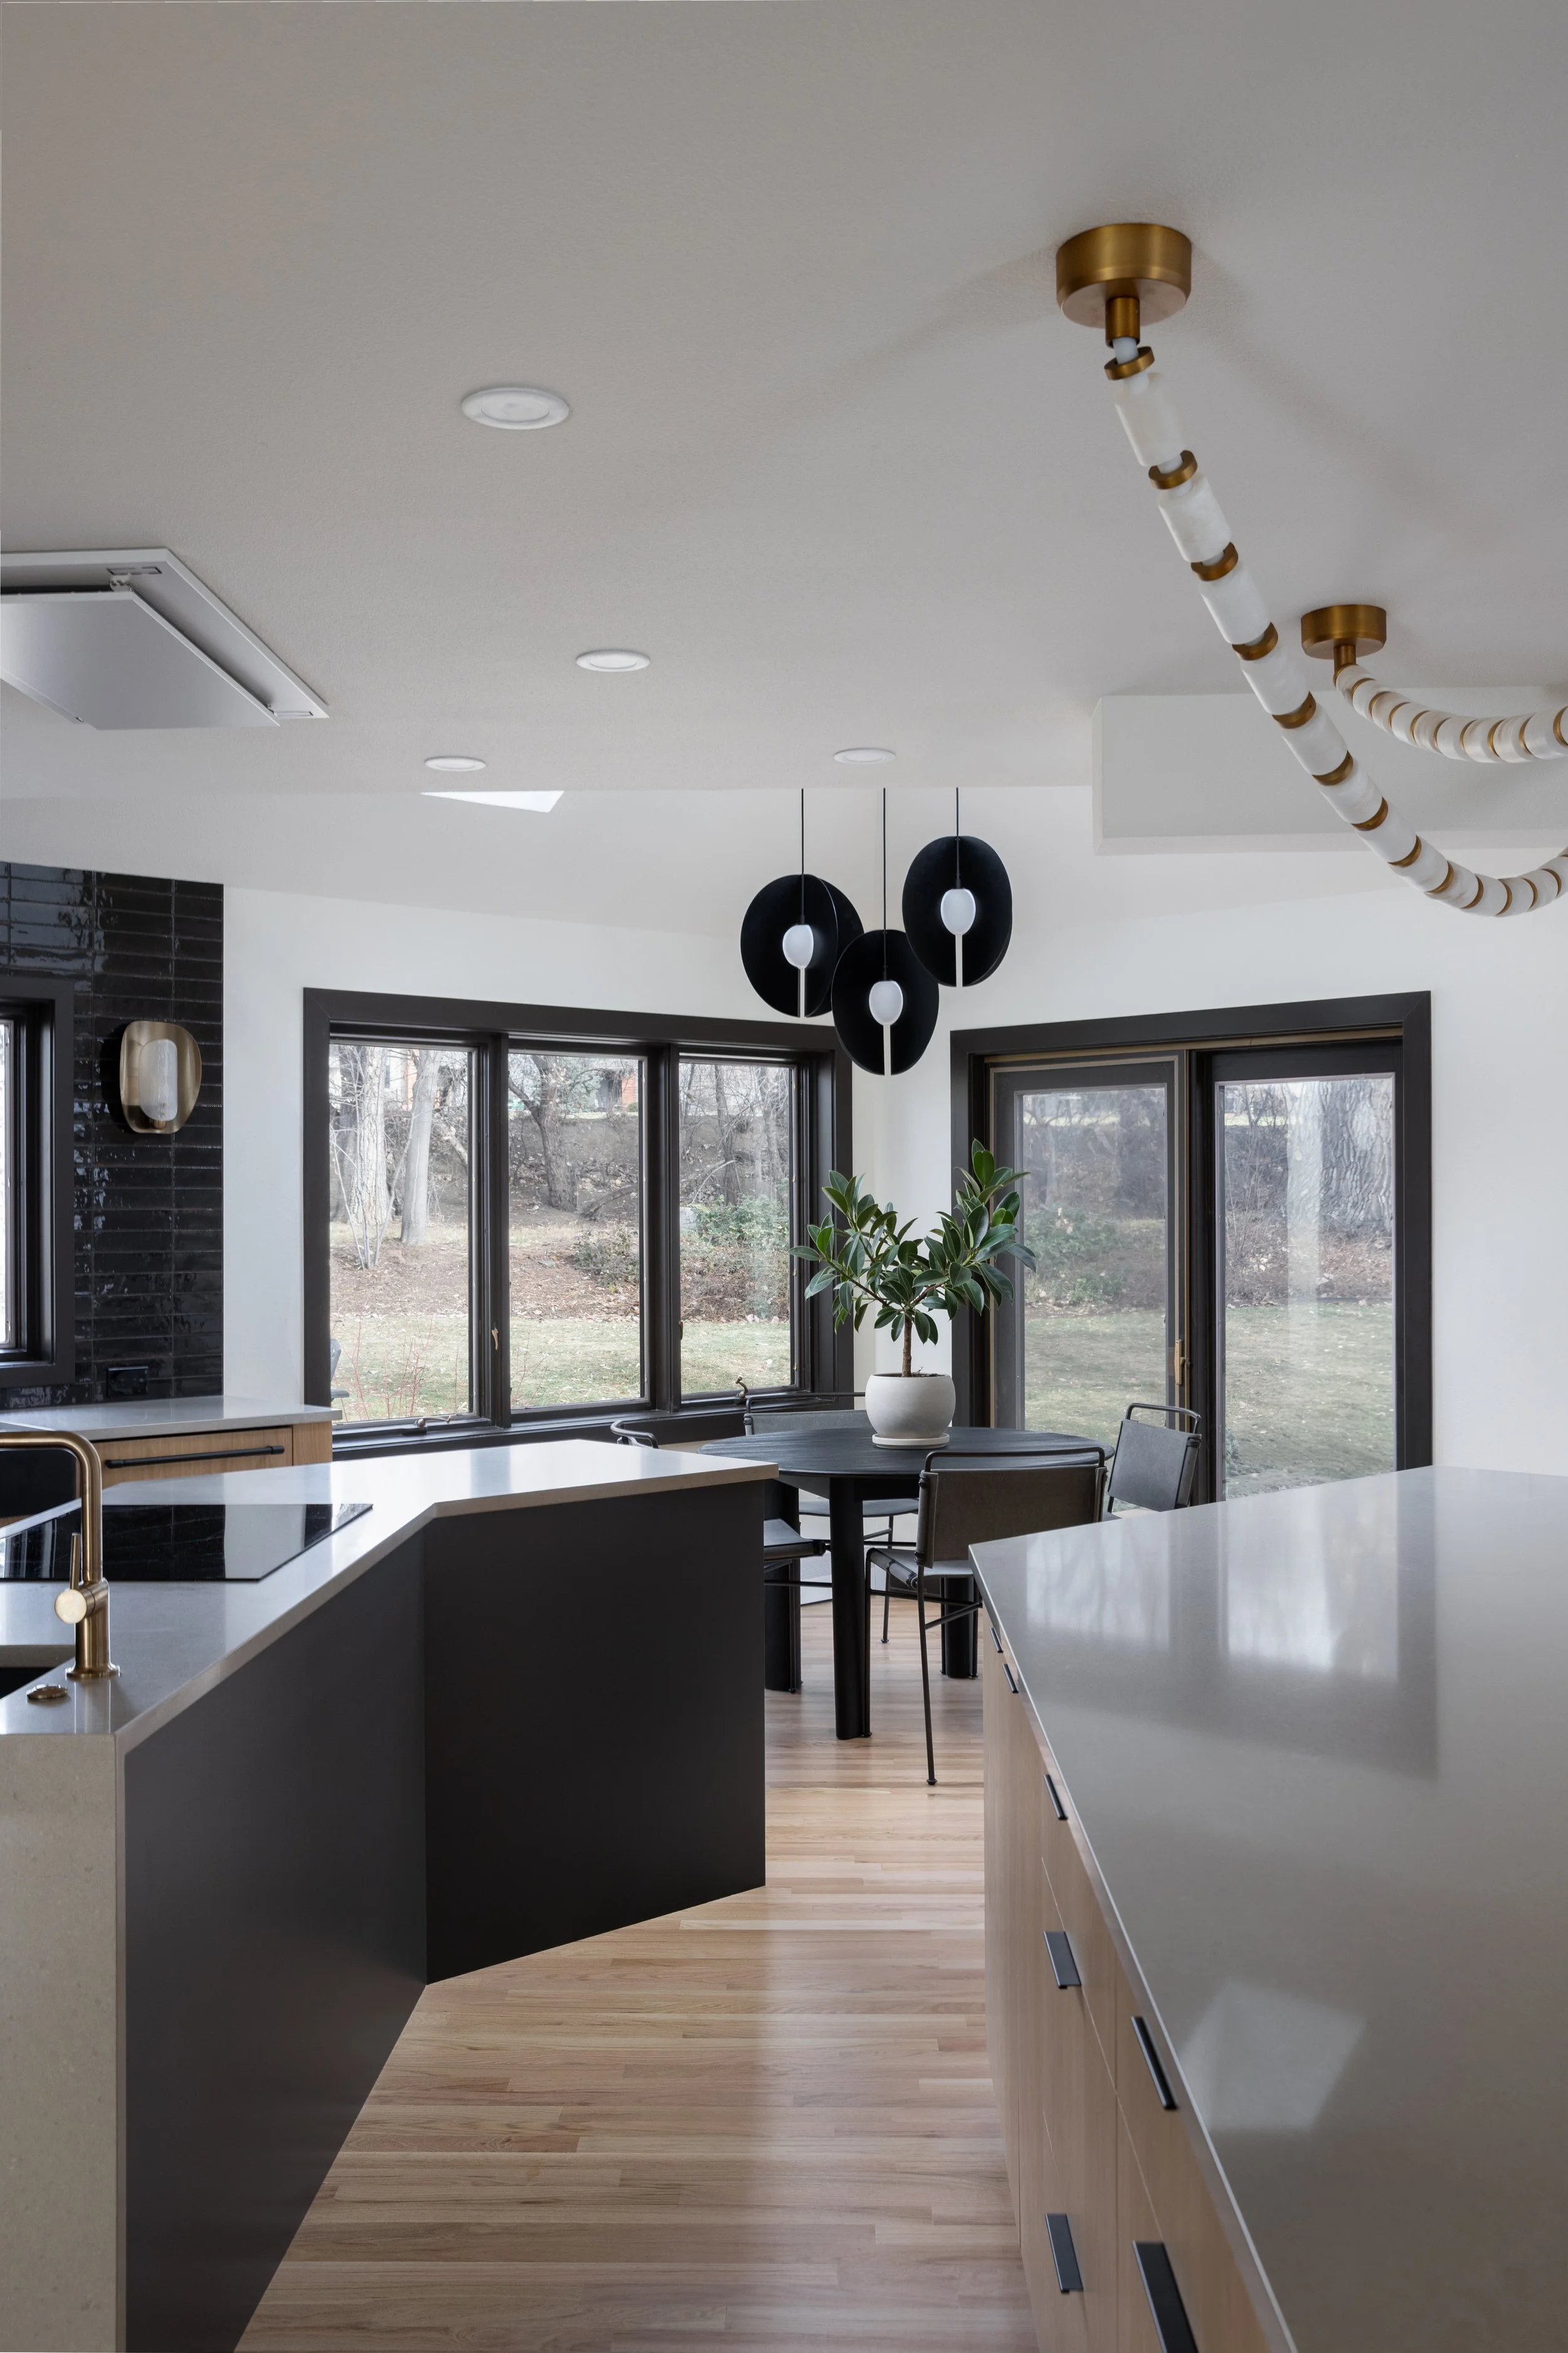
We delivered an overall refresh on the home, by refinishing floors, installing custom cabinetry and trim carpentry, re-insulating the ceiling, removing soffits.
We installed a new recessed range hood, electrical, and intentional lighting fixtures.
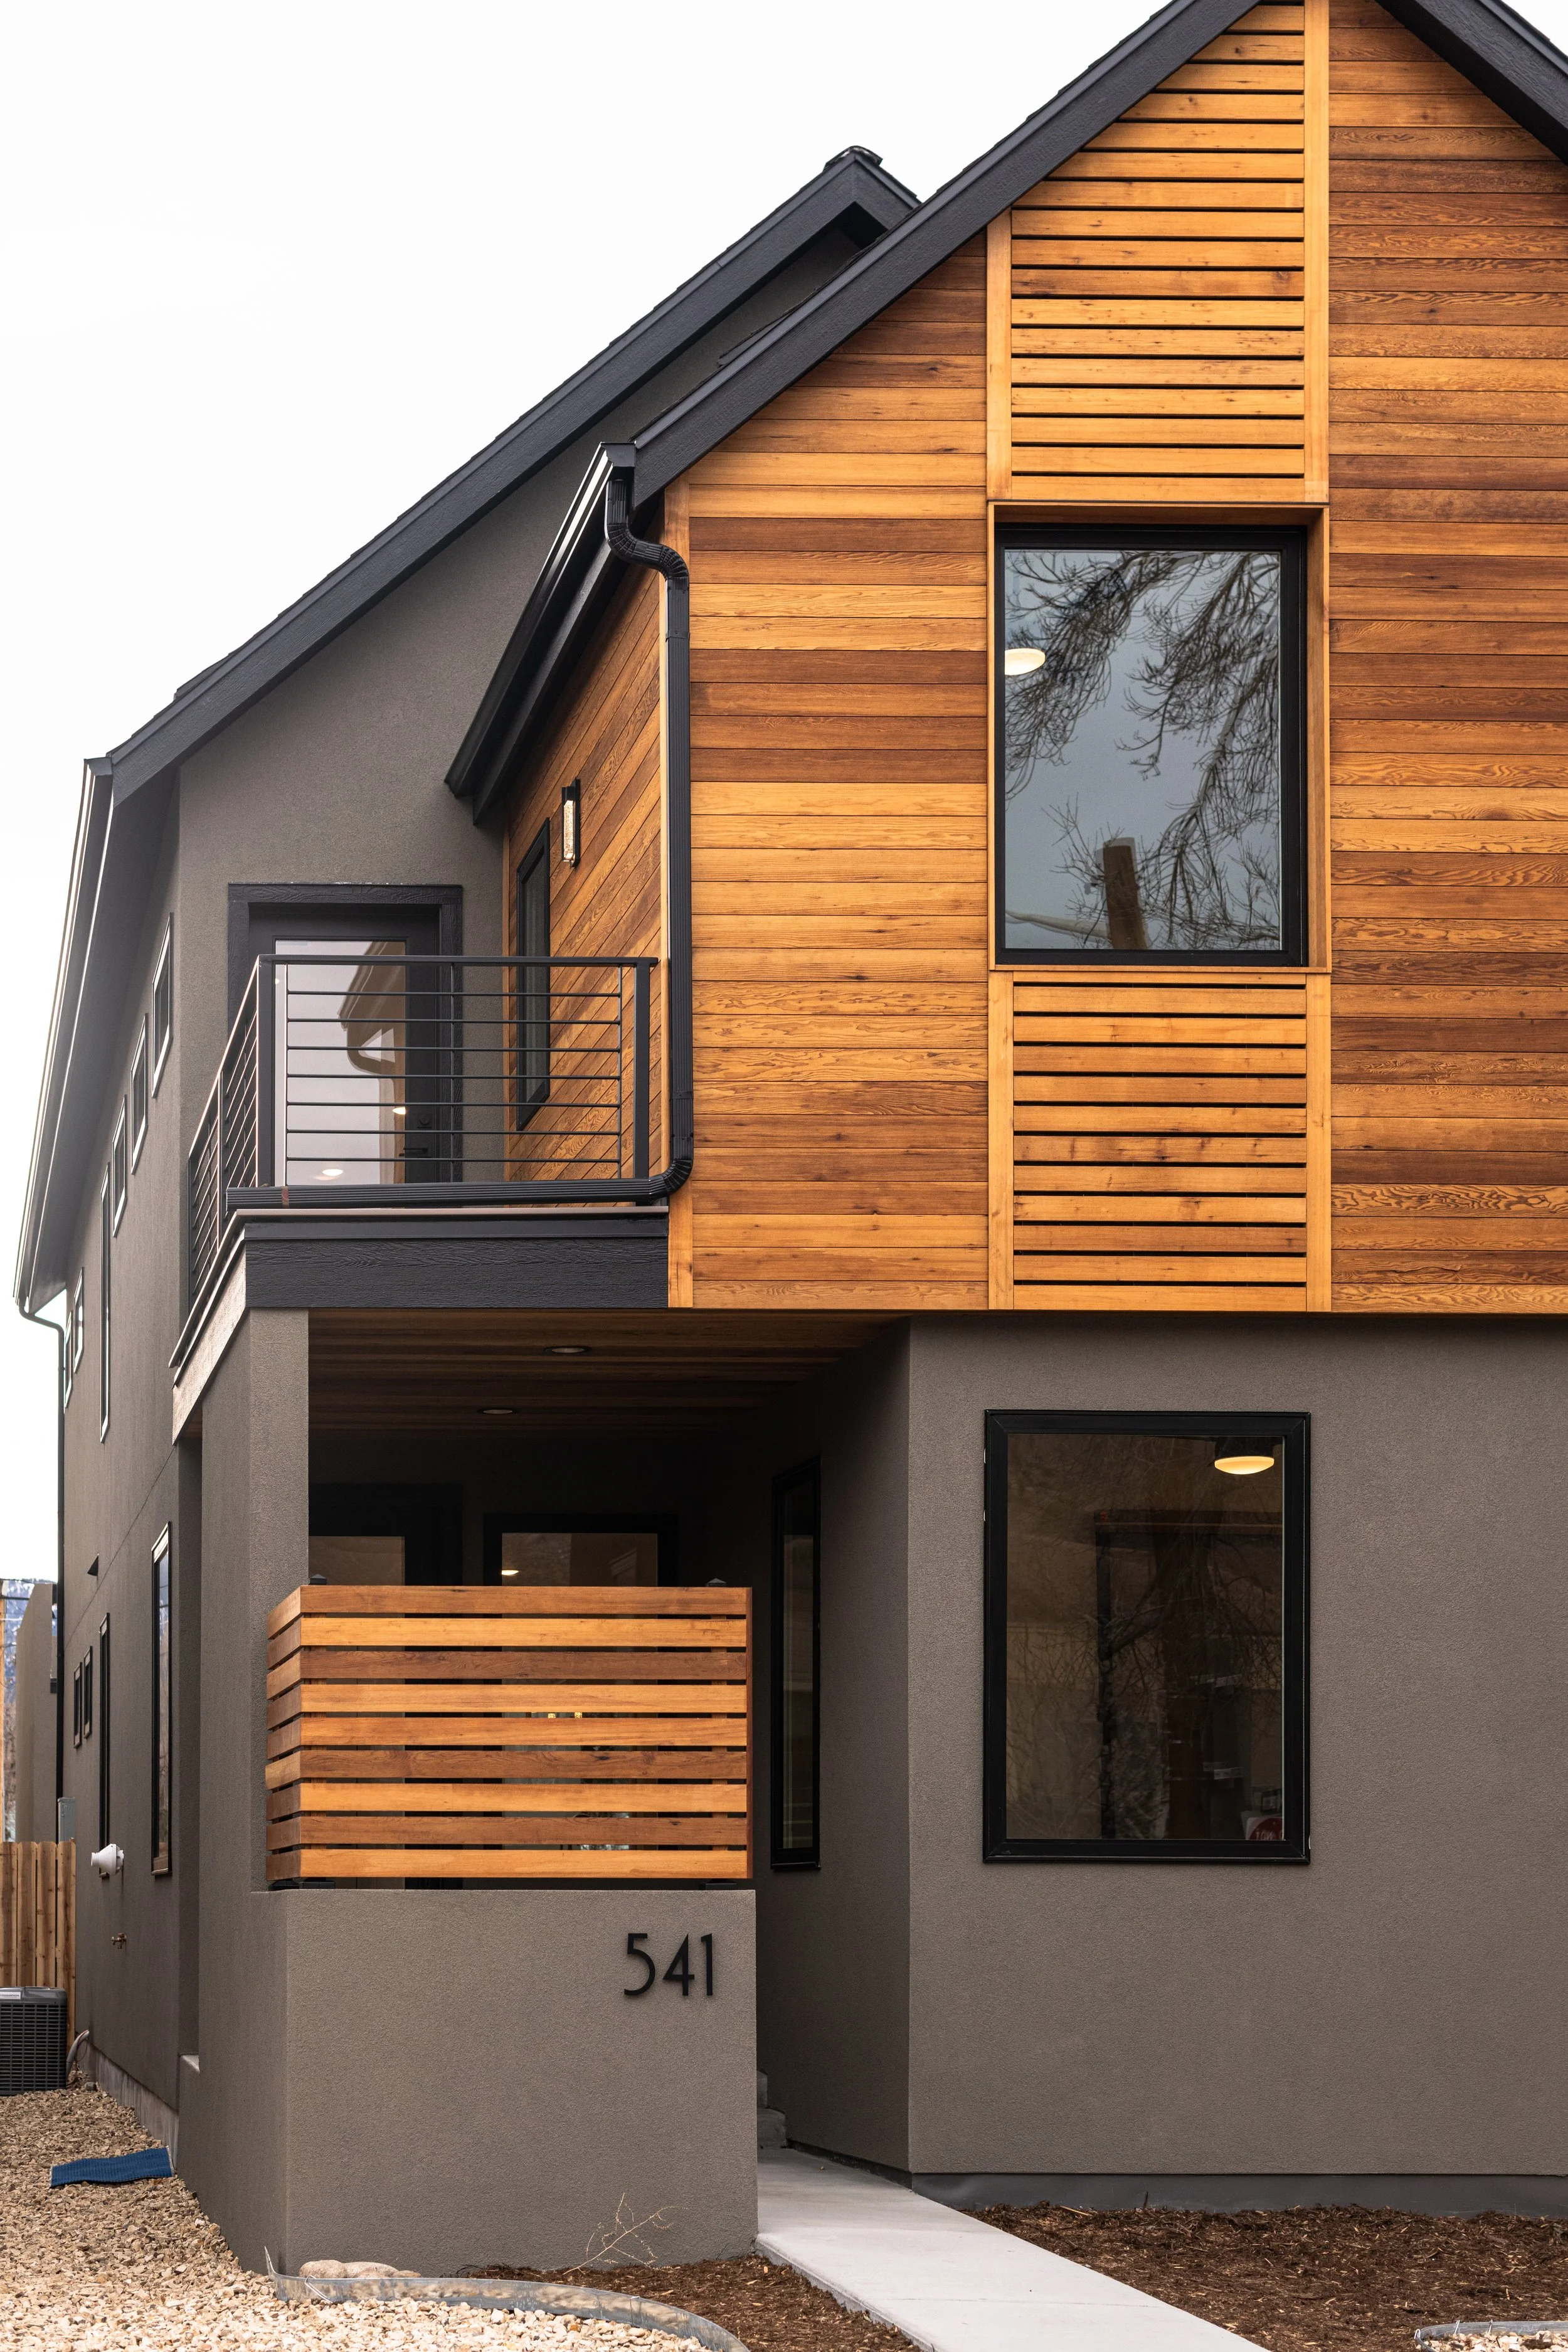
Custom Home Build
Salida, Colorado
E First St.
FAQ FAQ
-
We are a true builder, and do not offer in-house architectural design services. Instead, we collaborate closely with your chosen architect to ensure architectural plans are executed with organization, precision, and craftsmanship.
We’re happy to recommend trusted architectural professionals whose design philosophy and experience align with your goals.
-
Ideally, during the early stages of architectural design.
Early involvement allows us to:
Advise on cost and buildability
Identify potential challenges or code restrictions
Build a realistic timeline
-
Yes. We coordinate:
Permit applications
Inspections
Engineering coordination
Code compliance
-
We create a detailed construction schedule before breaking ground, and we work with a trusted group of subcontractors we’ve built long-standing relationships with. These relationships allow us to:
Maintain consistent quality standards
Ensure accountability on-site
Keep projects on schedule, and coordinate trades efficiently
-
Changes are possible while your project is under construction, but they may affect cost and timeline.
We use a structured change order process to ensure all modifications are documented, clearly priced, and approved before work proceeds.
-
We believe trust is built through consistent communication and client inclusion.
Our clients can expect:
Weekly project meetings
Scheduled site walks
Clear documentation of change orders
Transparent budget tracking